
For architects
Your design, walkable for every client.
Reading plans takes practice, understanding a tour does not: your floor plans become a true-to-scale space that clients explore for themselves in the browser.
- Runs in the browser on any device
- Usually ready after 1 working day
- The address is never published
From plan to a sense of space
-
Clients struggle to read room sizes and sight lines from plans.
In the tour they experience proportions, views and routes before anything is built.
-
Coordination drags on because everyone pictures something different.
Everyone sees the same space: via a link on phone, tablet or PC, with no software at all.
-
Presentations need convincing images at short notice.
Showcase recreates the furnishings from your photos. If you have special requirements for materials and views, we will discuss them with you on request.
Where the tour helps you
-
Client meetings
Walk through the design together, on screen in your office or via a shared link.
-
Existing buildings and conversions
Plans of existing buildings become tours too, which makes conversion ideas easy to discuss.
-
Presentations and competitions
A single link is all it takes to guide committees, juries or investors through the design.
-
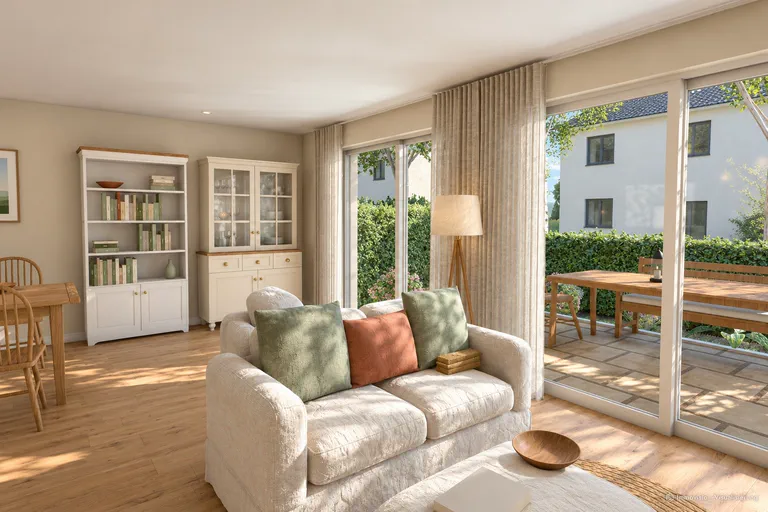
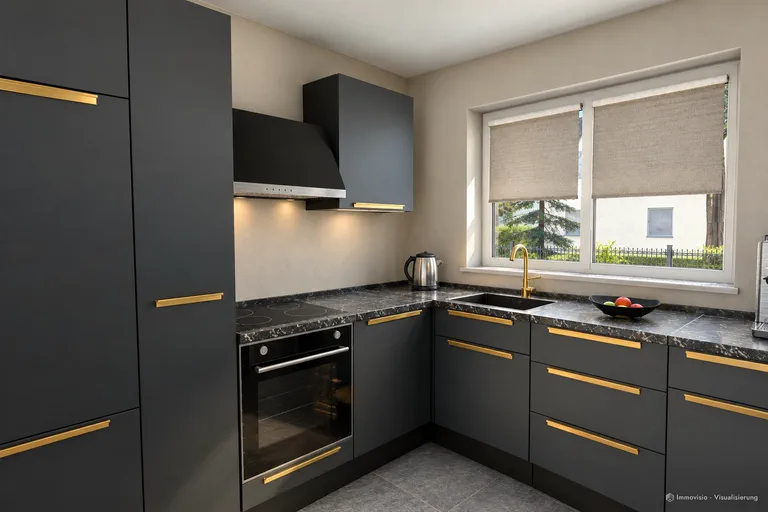
Furnished in the style you want
Choose a furnishing style when ordering so the rooms feel lived in.
Try it live
This is how people move through a tour: at their own pace, room by room. The example shows the Showcase level of detail.
Studio
Social media campaigns at the push of a button.
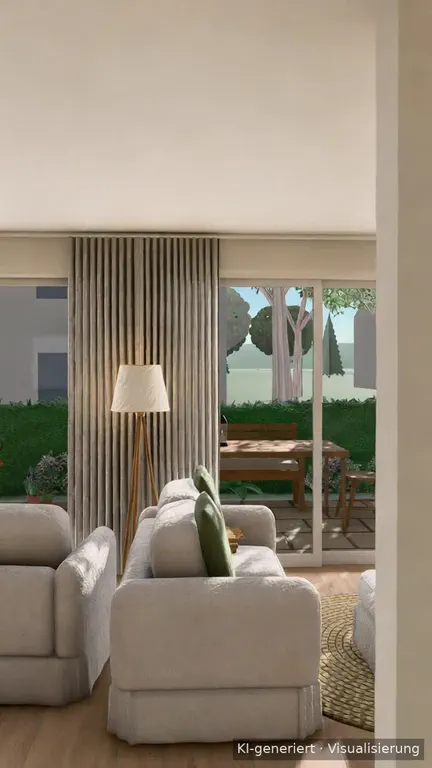
Your tour becomes images, short videos and films for social media, ads, listings and your website. No photo shoot, no video production, ordered at the push of a button in your customer portal.
Show variants: the same view with different furnishings or materials, as an image or a film.
- Room name and square meters shown automatically
- Portrait and landscape for reels, posts and ads
- With logo and a QR code to your tour
How your plan becomes a tour
-
Upload plans
Floor plans as PDF or image, ideally with dimensions and details on materials and furnishings.
-
We model
We build the rooms true to scale from the plan and furnish them in the chosen style. Any questions are handled in the customer portal.
-
Present
You receive the link and embed code, usually after 1 working day.
Pricing
You pay per square foot (sq ft) of living or usable floor area. Choose the area and compare the levels of detail.
Our recommendation
Showcase
Showcase recreates the furnishings from your photos and supports coordination with your clients. For a first coordination of the layout, Basic is sufficient.
From 216 to 5,381 sq ft. For smaller areas enter 216; larger properties on request.
-
Basic
$0.19 per sq ft net
minimum $119.00
- Included: Delivery after 1 working day
- Included: True to scale from floor plan and photos
- Included: Floors, walls and surfaces as in the photos
- Included: Fully furnished
- Included: Preview images for social media and listings (16:9 and 9:16)
- Not included: Highlight video for social media (9:16 and 16:9)
- Not included: Furnishings recreated from your photos
Your price for 750 sq ftOrder this level: Basic, 750 sq ft$142.50$142.50 plus applicable taxes -
Recommended for architects
Showcase
$0.29$0.23 per sq ft netminimum $143.20
- Included: Delivery after 1 working day
- Included: True to scale from floor plan and photos
- Included: Floors, walls and surfaces as in the photos
- Included: Fully furnished
- Included: Preview images for social media and listings (16:9 and 9:16)
- Included: Highlight video for social media (9:16 and 16:9)
- Included: Furnishings recreated from your photos
Your price for 750 sq ftOrder this level: Showcase, 750 sq ft$217.50Launch offer $174.00 plus applicable taxes
Customers in your region pay in US dollars, net. Businesses outside the EU pay no German VAT. You will see the final price before you order.
Volume buyers and resellers: Package prices based on your monthly m² volume, with discounts of up to 40%. Inquire here
Customer portal
After your order, everything continues in the customer portal
Your order gives you access to the customer portal. There you track progress, download images and videos, see how often your tour is viewed and create new views in the Studio.
Order and tour
See at any time how far along your tour is and answer questions right here. Once delivered, open and share it with one click.
Images, videos and embedding
Download preview images and videos directly. Copy the code for your website with one click.
Views
See how often your tour has been opened, day by day.
Studio
Turn any view of your tour into images, short videos and films, as a 3D render or photorealistic.
Order a tourGo to the customer portal
Sign in without a password, with a link by email.

Questions from architects
Which documents do you need?
Floor plans with dimensions are enough. Sections, elevations and details on materials and furnishings help us implement the design more precisely.
Does this also work for buildings that have not been built yet?
Yes. The tour is created entirely from your plans. Photos are not needed.
How accurate is the tour?
At every level the rooms are built true to scale from the plan. Furnishings and materials are examples.
What if the plan still changes?
A tour reflects one planning stage. If the design changes, you order a new tour for the new stage. Practices with many projects can ask for package prices.
Bring your next design to life.
Ordering takes a few minutes. You see the price before you order.
Also for
A tour helps wherever people need to picture a space.
-

Real estate agents
Show apartments and houses before the first viewing takes place.
- Link right in your exposé or listing
- Embed it on your website
- Can also be made from your listing link on a property portal
-

Property developers
Let buyers experience apartments and commercial units before they are built: for pre-sales, sales offices and investors.
- Every unit type of a project
- Pre-sales straight from the plans
- Package prices for many units
-

Private sellers
Selling or letting yourself? Give people an impression that goes beyond photos.
- A floor plan and photos are enough
- No app, on any device
- Your address stays private
-

Vacation homes and apartments
Guests see the layout and furnishings before they book. This supports your lettings and saves follow-up questions.
- Embed it on your own booking website
- Send the link to people who inquire
- Share it on social media
-

Commercial property
Office, practice, shop or restaurant: present commercial space for marketing and letting as a space people can walk through.
- For offices, practices, shops and restaurants
- Priced by usable floor area
- In your exposé or on your website


Usually ready after 1 working day